



Every build, every stage
From footings to front porch.
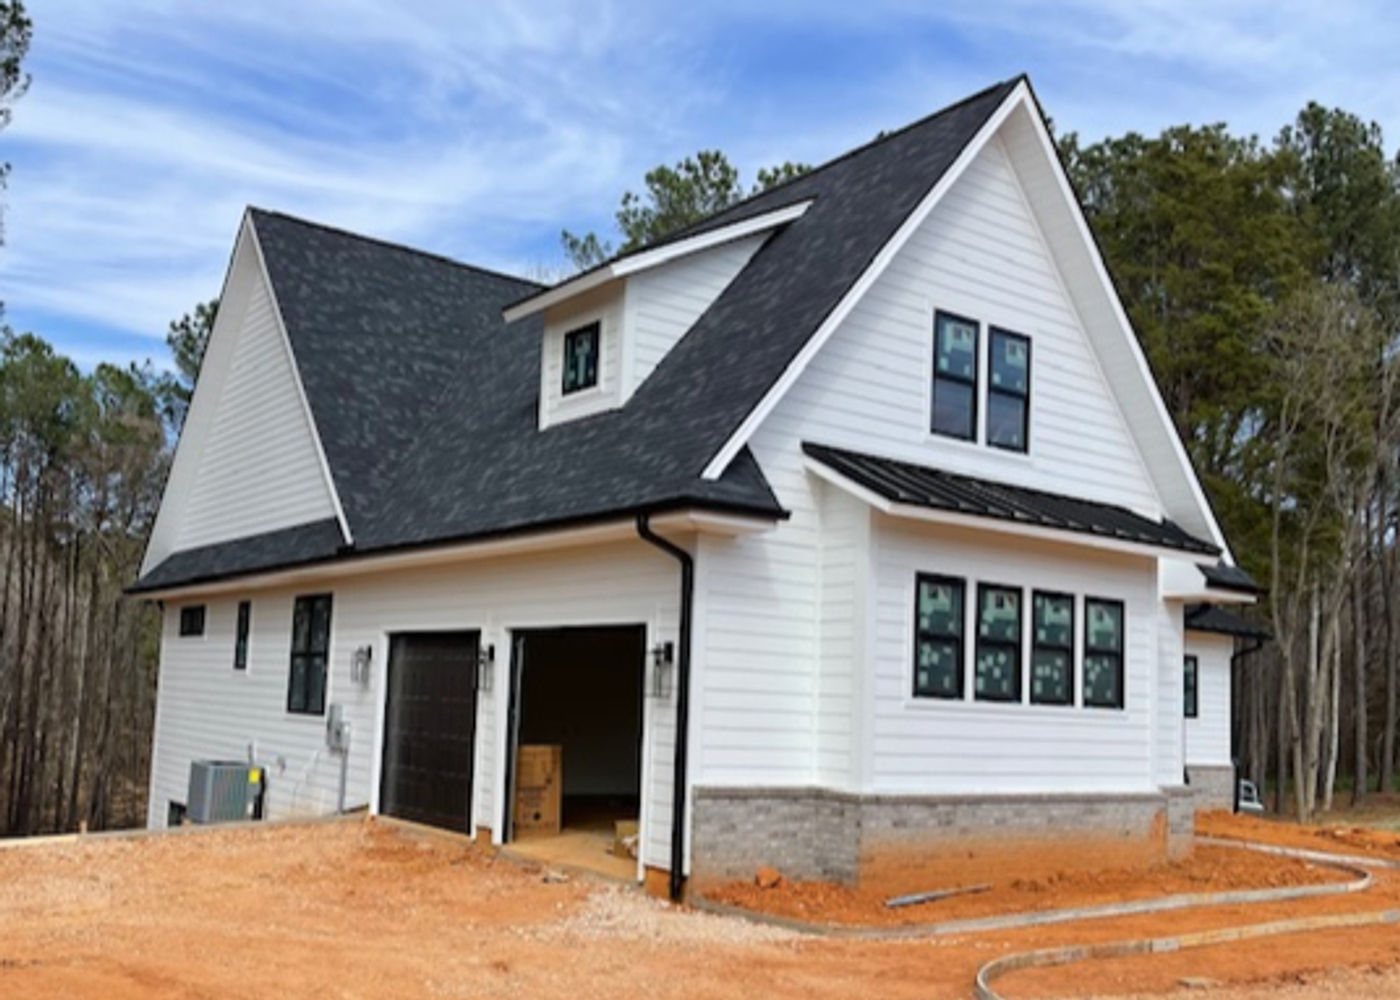
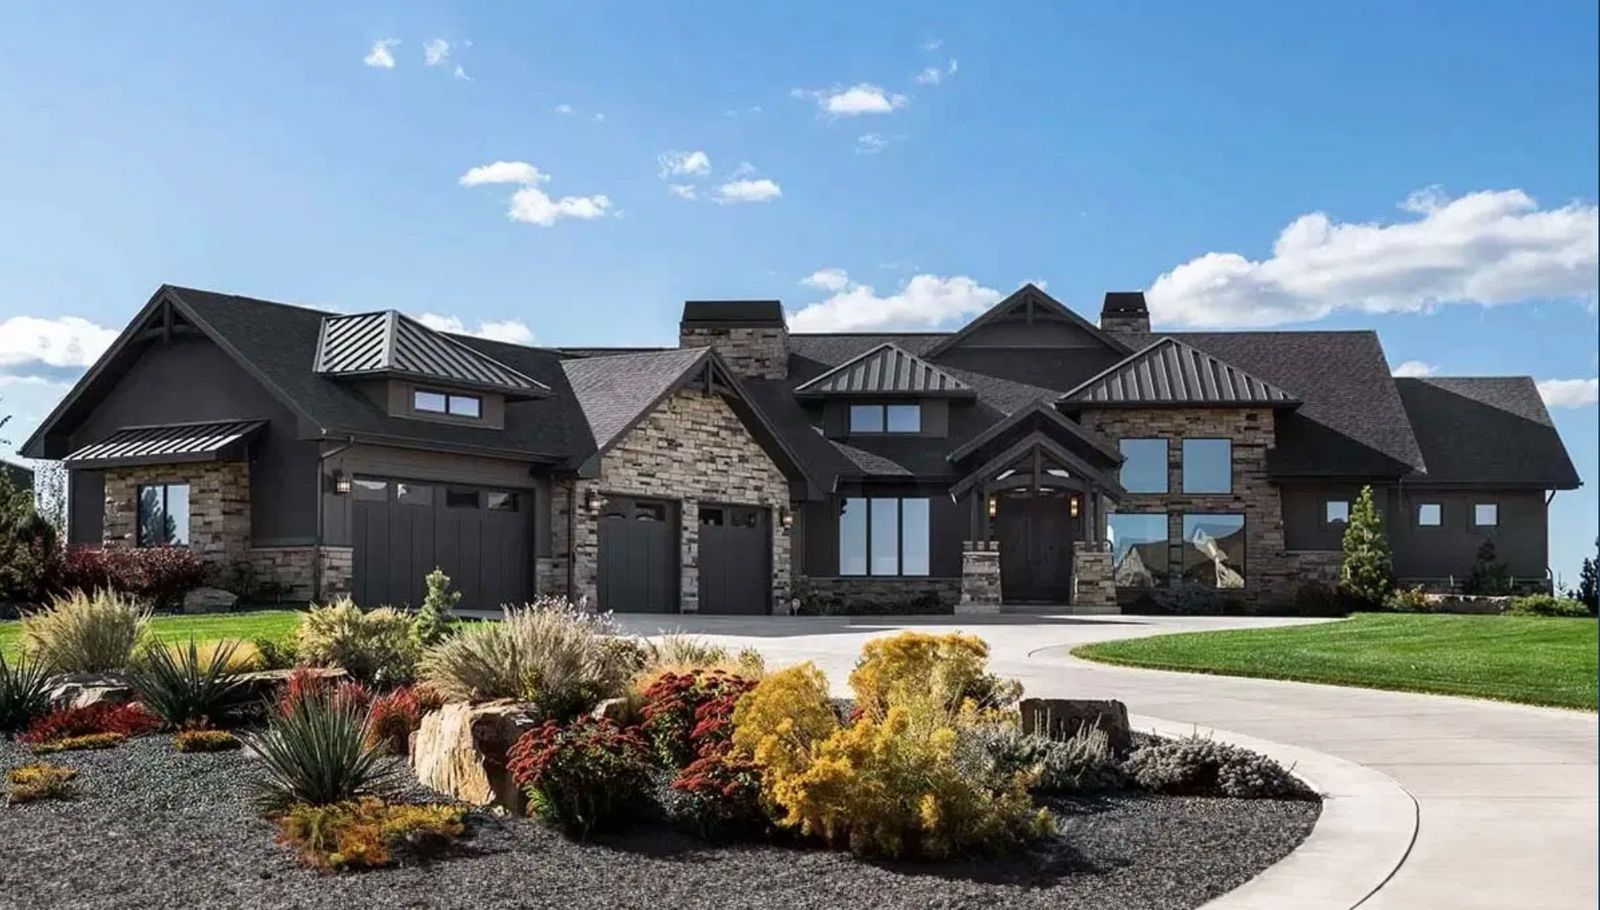
Photographs from all six homes: framing, stone, decks, interiors and the finished result. Click any to open that home.
 The Mezzano — The Mezzano from above
 The Mezzano — The Mezzano at night
 The Mezzano — Living room
 The Mezzano — Interior
 The Mezzano — Garage court at night
 The Mezzano — Dark custom kitchen
 The Cranberry — The Cranberry
 The Cranberry — New deck
 The Cranberry — After framingThe Cranberry — Rear elevation
 The McCormick — The McCormick
 The McCormick — Side elevation
 The McCormick — DetailThe McCormick — Finished
 The Ivory Farms — Modern ranchThe Ivory Farms — Front elevation
 The Ivory Farms — Interior
 The Ivory Farms — Ivory bathroomThe Willow — The Willow, front
 The Willow — Interior
 The Willow — Interior
 The Willow — Iron scroll railingThe Maple Valley — Front elevation
 The Maple Valley — Rear elevation
 The Maple Valley — The Maple Valley
Garages, additions and the rooms inside.
The same crew builds garage suites, additions, kitchens and bathrooms.
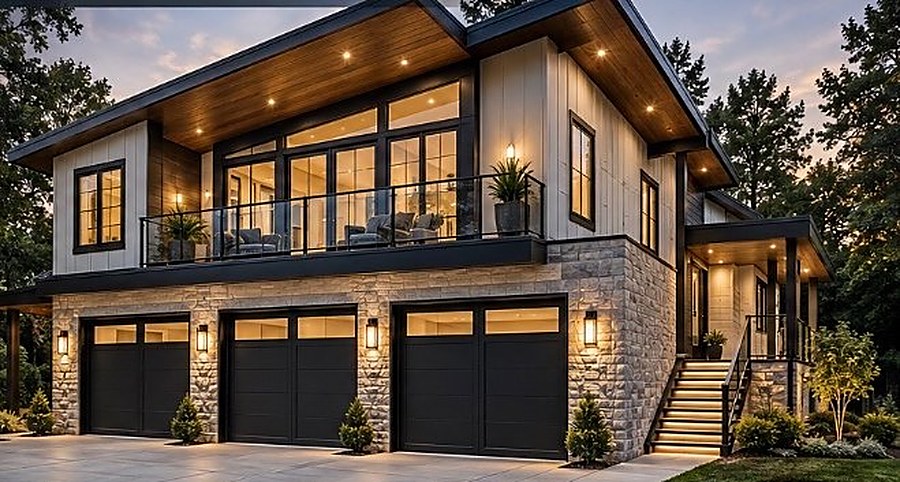


The Mezzano
Stone, timber and a night-lit garage court.
A full custom build on a wooded lot, with a stone-and-timber front elevation, a lit garage court and a dark mahogany kitchen. Photographed by drone, at dusk and inside once the family had moved in.
The Cranberry
From framing to a finished deck.
Followed from footings through framing to the finished house and its deck. A good example of how a build looks at each stage, which is why the framing photographs are still here.
The McCormick
Sheep Path — finished and lived in.
A custom home finished on schedule, from the same crew that built the Mezzano. Exterior work, porch and the finished result.
The Ivory Farms
A modern farm-style ranch.
A single-level modern farmhouse ranch with an ivory bath and open living. Built for a family that wanted everything on one floor.
The Willow
Granite Hill — stone, iron and light.
Stone front, an iron scroll staircase railing and tall windows. The kind of detailing that takes a builder who has done it thirty times before.
The Maple Valley
Front, rear and everything in between.
Front and rear elevations of a full custom home, showing how the roofline and materials carry around the whole house rather than stopping at the street side.